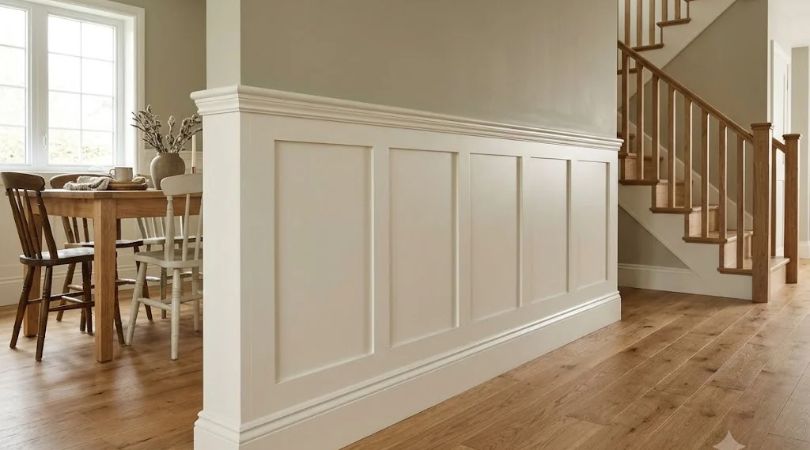
Wainscoting is wood panelling applied to the lower portion of a wall, usually the bottom third, capped by a chair rail. It adds warmth, texture, and protection to a room, and it comes in several styles, from raised panel to board-and-batten. Custom panelling built in solid wood to match your floors and stairs is what turns a plain room into a finished one.
Why Panelling Is Back?
Walk through any new Quebec home tour and you will find wood on the walls again: a shaker-panelled dining room, a board-and-batten entry, a beadboard mudroom. After two decades of flat drywall, homeowners want rooms with some weight to them, and panelling delivers that faster than any other single element.
Part of the appeal is practical. Panelling protects the lower wall from chair backs, boots, hockey bags, and dog tails, which is exactly why it was invented. Part of it is proportion: a chair rail at the right height makes a tall room feel settled and a small room feel designed. And part of it is simply that wood is warm in a way paint is not, which matters in a house where the windows are closed for half the year.
What Wainscoting Is, And What Panelling Styles Mean?
Strictly, wainscoting is panelling on the lower part of a wall, finished with a chair rail along the top and a baseboard below. Wall panelling is the broader term and can run floor to ceiling, as a feature wall, or in any pattern. In practice people use the words interchangeably, so what matters is the style and the height.
Traditional wainscoting sits about one third of the way up the wall, 32 to 36 inches in a standard room, which lines up with the back of a dining chair. Taller panelling at two thirds height suits dining rooms and hallways with high ceilings. Full-height panelling turns a wall into the room’s main feature. The right height depends on the ceiling, the windows, and what the room is for, which is why we measure before we draw anything.
Popular Styles, Side By Side
| Style | The Look | Best Rooms | Typical Height |
|---|---|---|---|
| Raised Panel | Formal, dimensional, traditional | Dining rooms, libraries, heritage homes | 36–42 in |
| Shaker (Flat Panel) | Clean lines, transitional | Dining, living, bedrooms, new builds | 32–36 in |
| Board-and-Batten | Vertical boards with battens, casual and structured | Entries, mudrooms, hallways, farmhouse style | 36–60 in |
| Beadboard | Narrow grooved boards, cottage charm | Bathrooms, mudrooms, porches, cottages | 32–48 in |
| Picture-Frame Moulding | Applied moulding on the wall, elegant and light | Dining rooms, bedrooms, stairwells | 32 in to full height |
Raised panel is the most labour-intensive and the most formal. Shaker is the most versatile and the one we build most. Board-and-batten carries a mudroom beautifully because the battens hide the wear at hook height.
Where Panelling Works Best?
Dining rooms are the classic home for wainscoting, because the chair rail does its original job and the panels dress a room that is otherwise just a table. Entries and mudrooms are the practical home: board-and-batten with hooks between the battens, or beadboard behind a bench, takes the abuse of a Quebec winter and still looks intentional.
Stairwells are the underrated spot. Panelling that follows the rake of the stairs ties the staircase to the walls and makes a tight stairwell feel finished rather than cramped. Bedrooms take a shaker or picture-frame treatment behind the bed as a built-in headboard. Bathrooms suit beadboard, as long as it is sealed and painted, and hallways benefit from anything that protects the walls. The rooms that rarely need it are small kitchens, where cabinetry already supplies the woodwork.
Material And Finish Choices
Painted panelling is usually built from a mix of poplar or MDF for the flat panels and solid wood for the rails, stiles, and mouldings, because paint hides the joints and MDF stays perfectly flat. Stained or natural panelling is a different job: every visible piece must be solid wood of the same species, with the grain matched, because stain shows everything.
For a natural finish we build in the same species as the floor, white oak, red oak, maple, or birch, and finish it in our shop with the same stain and sheen so the wall and the floor read as one material. Humidity matters for wall panelling as much as for floors. Solid wood panels are built to float in their frames so they can move with the seasons without cracking, and holding the house between 35 and 55 percent humidity keeps the joints tight. The Architectural Woodwork Manufacturers Association of Canada publishes the standards we build to.
Custom Versus Off-the-shelf
Big-box stores sell wainscoting kits and MDF panels that install quickly and cost little. They are a fair choice for a painted feature wall in a rental or a budget refresh. Their limits show at the corners, the windows, the outlets, and the stairs, where a stock panel never quite fits, and in the joints, which open with the first dry winter.
Custom panelling is built to the room. We measure, lay out the panel spacing so it lands cleanly at doors and windows, scribe to uneven walls, and build the stair run at the correct angle. In solid wood it can be stained to match your floors exactly, something no kit can do. It costs more and takes longer, and it is the difference between panelling that looks applied and panelling that looks like it was always there. Our custom millwork page and millwork project gallery show what that looks like in finished rooms.
Pairing Panelling With Your Floors
The rule we follow is contrast or match, never almost. Painted white or deep-colour panelling against a natural wood floor is a classic contrast that works in any style. Natural wood panelling that exactly matches the floor species and stain reads as one deliberate, warm envelope, which suits chalets, dens, and libraries. What fails is a wood tone on the wall that is close to the floor but not the same, because the eye reads it as a mistake.
Sheen matters too. A matte floor and a satin or semi-gloss painted panel give the room depth. Carry the baseboard profile from the panelling around the rest of the room so the transition is clean. And if the panelling runs up a staircase, match the railing and newel posts to it, which is where building floors, stairs, and millwork in one shop pays off. Our guide to custom stair railings and newel posts covers that side of the stairwell, and what millwork is explains the craft behind all of it.
Why We Build It In Our Own Shop
“Panelling is the thing people touch on the way up the stairs every day, and you can feel a kit from a mile away,” says Sefi Dollinger, Owner of Planchers Bellefeuille, serving Quebec homeowners since 1983. “We build it in the same wood as the floor, finish it in the same booth, and fit it to the actual walls, crooked corners and all. When the floor, the stairs, and the panelling come out of one shop, the house looks like one idea instead of three purchases.”
Frequently asked questions
What is wainscoting?
Wainscoting is wood panelling applied to the lower portion of a wall, usually the bottom third, finished with a chair rail on top and a baseboard below. It protects the wall from chairs, boots, and bags and adds warmth and texture. Styles include raised panel, shaker, board-and-batten, beadboard, and picture-frame moulding.
How high should wainscoting be?
Traditionally about one third of the wall height, 32 to 36 inches in a standard room, which lines up with the back of a dining chair. Taller panelling at two thirds height suits high-ceilinged dining rooms and hallways, and full-height panelling makes a feature wall. Measure the room, the windows, and the ceiling before choosing.
What is the difference between wainscoting and wall panelling?
Wainscoting is panelling on the lower part of a wall capped by a chair rail. Wall panelling is the broader term and can run to any height, including floor to ceiling. Most people use the words interchangeably, so the style and height matter more than the label.
Which wainscoting style is most popular?
Shaker, or flat-panel, wainscoting is the most versatile and the one we build most, because its clean lines suit both new and traditional homes. Board-and-batten has become very popular in entries and mudrooms, and raised panel remains the choice for formal dining rooms and heritage homes.
Can wainscoting be installed in a bathroom?
Yes. Beadboard is the classic bathroom panelling, and shaker works too, as long as the wood is primed, painted, and sealed on all edges and the room is properly ventilated. Keep panelling away from direct shower spray and use a moisture-resistant material for the flat panels.
Should wainscoting match the floor?
Either contrast clearly or match exactly. Painted panelling against a natural wood floor is a classic contrast. Natural wood panelling built in the same species and stain as the floor reads as one warm envelope. Avoid a wood tone that is close to the floor but not the same, because the eye reads it as a mismatch.
Is MDF or solid wood better for wainscoting?
For painted panelling, MDF flat panels with solid wood rails and mouldings stay flat and hide joints well. For stained or natural panelling, every visible piece must be solid wood with matched grain, because stain shows everything. Solid wood panels are built to float so they can move with Quebec’s seasonal humidity.
How much does custom wainscoting cost?
It depends on the style, the wood, the finish, and the room’s complexity. Painted shaker panelling costs the least, raised panel and stained solid wood cost the most, and stairwells and rooms with many windows add labour. A custom quote is measured in the room, and we price it by the linear foot with the finish included.
Bring a photo of the room and your floor to Saint-Jerome and we will sketch the panel layout with you on the spot.
450, boul. Roland-Godard, Saint-Jerome, QC | (450) 431-8789 | planchersbellefeuille.com