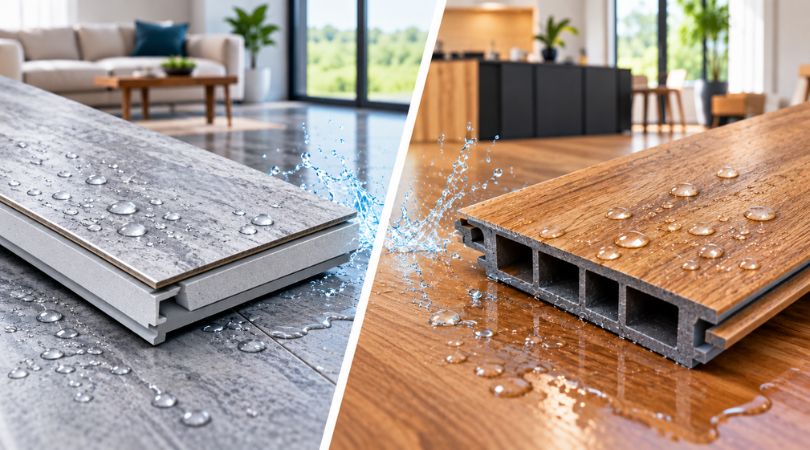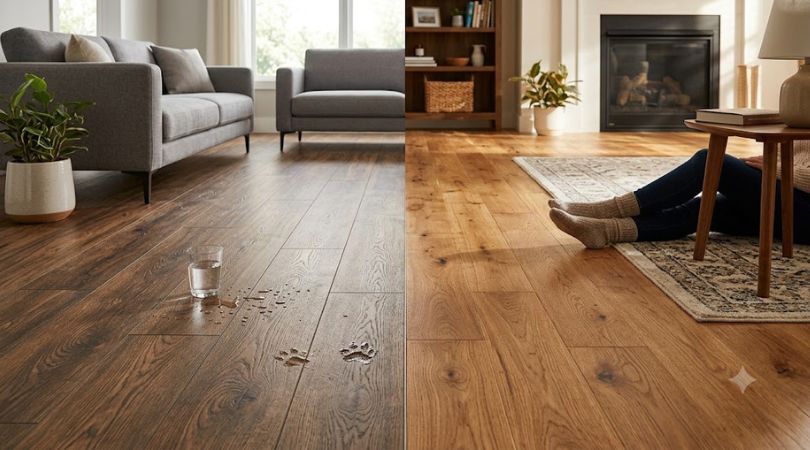

The best way to make an open-concept home feel large and cohesive is to run one continuous floor through the kitchen, living, and dining areas, in a single material, colour, and direction, with as few transitions as possible. Choose a floor that suits all three functions at once, usually engineered hardwood or rigid SPC vinyl, lay it toward the main sightline or the longest wall, and save transitions for genuine breaks like tile in a bathroom or the top of a staircase. Continuity is what makes an open plan read as one generous space rather than several small ones.
Why flow matters more in an open plan
In a house of closed rooms, each room can have its own floor and no one minds, because doorways break the sightlines. An open-concept home has no such breaks. Stand in the kitchen and you see the dining area and the living room in one sweep. Every flooring change in that sweep is visible at once, and each one chops the space into smaller visual pieces.
That is why flooring flow is a bigger deal in an open plan than anywhere else. Get it right and the eye travels uninterrupted across the whole floor, and the home feels as large and calm as the architecture intended. Get it wrong, with a patchwork of materials and transitions, and you undo the openness the floor plan was designed to create. In an open concept, the floor is the single element that ties everything together.
The case for one continuous floor
The simplest and almost always the best approach is one floor, unbroken, through the connected living spaces. A single material in a single colour running from the kitchen through the dining area into the living room makes the entire ground floor read as one deliberate, generous room.
The benefits stack up. The space feels larger, because the eye is not stopped by borders. It feels calmer and more expensive, because continuity reads as intention. It is easier to furnish, because you are decorating one space rather than negotiating between zones. And practically, it is simpler to install and maintain one floor than to detail a dozen transitions. Unless you have a specific reason to change materials, one continuous floor is the answer.
Choosing a floor that does three jobs at once
The challenge of one continuous floor is that it has to serve the kitchen, the dining area, and the living room all at once, and those rooms ask for different things. The kitchen wants water resistance and durability. The living room wants warmth and looks. The dining area wants something in between. Your single floor has to satisfy all three.
That is why two materials dominate open-concept homes. Engineered hardwood gives you real wood warmth for the living and dining zones while tolerating the kitchen if you choose a hard, closed-grain species and wipe spills promptly. Rigid SPC vinyl gives you full waterproofing for the kitchen plus a convincing wood look for the living space, at a friendlier price. Both come in wide planks that run beautifully across a large open floor. Solid hardwood is riskier over the kitchen zone, and tile, while great in the kitchen, is cold and hard across a whole living space. Our engineered hardwood page and luxury vinyl page show the wide-plank options we carry.
The material comparison for open plans
| Material | Kitchen Zone | Living Zone | Continuous Look | Cost | Open-Concept Verdict |
|---|---|---|---|---|---|
| Engineered Hardwood | Good with care | Excellent | Excellent, real wood | Mid to High | ⭐ Best for a warm, natural wood look. |
| Rigid SPC Vinyl | Excellent waterproof | Very Good | Excellent | Low to Mid | 🏆 Best all-round, Lowest worry. |
| Solid Hardwood | Risky over kitchens | Excellent | Excellent | Mid to High | Beautiful but demands care |
| Laminate | Water-resistant only | Good | Good | Low | Budget option, wipe spills |
| Tile Throughout | Excellent | Hard and cold | Good | Mid | Great in kitchen, cold living |
Install direction and sightlines
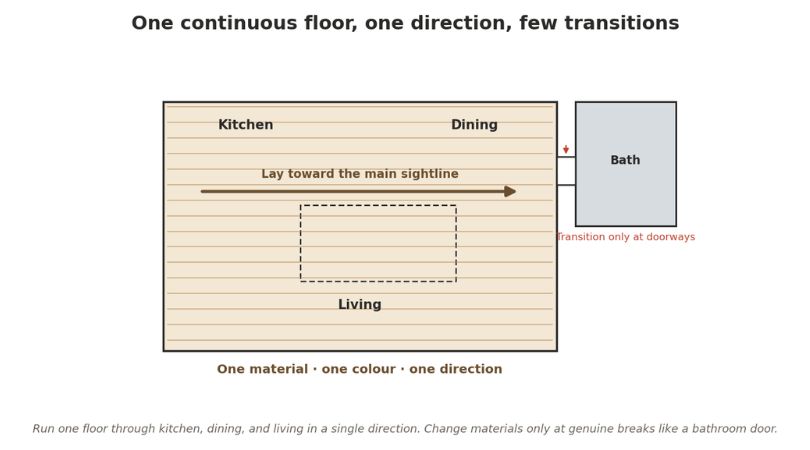
Once you have the material, the direction you lay it shapes how the space reads, and this is where people most often wish they had planned ahead. Flooring direction should follow the main sightline or run the length of the largest space, drawing the eye down the room and making it feel longer and more expansive.
As a rule, run the planks toward the main view, often the direction you face when you enter the open space or look toward the largest windows. Running boards along the longest wall usually flatters the proportions. Fighting the natural sightline, laying boards across the short dimension of a long room, makes the space feel choppier. In an open plan the direction carries across all the zones at once, so decide it for the whole space, not one room. An experienced installer sets these working lines before laying a single board, because in an open floor the direction cannot be changed halfway.
When and how to transition
One continuous floor does not mean literally no transitions, it means no unnecessary ones. There are legitimate places to change materials, and handled well they look intentional rather than accidental.
The bathroom is the clearest case: a waterproof tile or SPC floor there is worth a transition, ideally placed at the doorway where a door naturally breaks the sightline. A mudroom or entry often warrants durable tile against road salt and slush, again transitioned at a threshold. The top or bottom of a staircase is a natural break. And a genuinely separate room, an office or a bedroom off the open space, can take its own floor at its doorway.
The principle is to place every transition at a natural architectural break, a doorway, a threshold, a change in ceiling or wall, never in the middle of an open sightline. A transition at a doorway reads as a deliberate boundary. A transition across the open kitchen-to-living span reads as a mistake. Where you do transition, use a clean matching threshold strip and keep the two floors close in height. Our staircases page covers how flooring meets stairs, one of the most common open-plan transitions.
Colour, width, and keeping it calm
Continuity is about more than using the same material. Colour and plank width carry across the open space too, and consistency in both is what makes it feel unified. One colour throughout the connected zones is almost always right; introducing a second wood tone in the same sightline fragments the space. A wide plank suits a large open floor, giving it a modern, expansive feel, where a narrow board can look busy across a big room.
Keep the floor calm and let the furniture and rugs define the zones instead. In an open plan, area rugs are the tool for separating the living area from the dining area visually, floating on top of the one continuous floor. That way you get defined zones and unbroken flooring at the same time, which is exactly the balance an open concept wants.
A quick planning checklist
Before you commit, walk through these decisions for the whole open space at once, not room by room. Pick one material that serves the kitchen, dining, and living zones together. Pick one colour and one plank width for the entire connected area. Decide the install direction by the main sightline and longest wall, and set it for the whole floor. Identify the genuine transitions, bathrooms, entries, stairs, separate rooms, and place each at a natural architectural break. Then use rugs, not flooring changes, to define zones within the open space. Plan it as one floor and it will feel like one home.
The showroom perspective
“The biggest open-concept mistake I see is people choosing flooring room by room, the way you would in an old closed-off house,” says Sefi Dollinger, Owner of Planchers Bellefeuille, serving Quebec homeowners since 1983. “In an open plan you see the whole floor in one look, so it has to be decided in one look. One material, one colour, one direction, running straight through the kitchen, dining, and living, and you get a space that feels twice as big. Then you drop a rug under the sofa and another under the table, and suddenly you have your zones without ever breaking the floor. The floor should disappear into one calm surface. The rooms come from the furniture.”
Frequently asked questions
Should flooring be the same throughout an open-concept home?
In the connected living spaces, yes. Running one continuous floor through the kitchen, dining, and living areas makes an open plan feel larger and more cohesive. Save different materials for genuine breaks like bathrooms, entries, and stairs, transitioned at doorways.
What is the best flooring for an open-concept home?
Engineered hardwood or rigid SPC vinyl. Both come in wide planks that run beautifully across a large open floor, serve the kitchen and living zones at once, and give a warm wood look. SPC adds full waterproofing; engineered adds real wood.
Which direction should I lay flooring in an open plan?
Toward the main sightline or along the longest wall, which draws the eye down the space and makes it feel larger. Decide the direction for the whole open area at once, since it carries across all the zones and cannot be changed halfway.
Can I use hardwood through the kitchen in an open-concept home?
Yes, with care. Choose engineered over solid, pick a hard closed-grain species like white oak, use a durable finish, and wipe spills promptly. This lets the wood run continuously from the living room through the kitchen for a seamless open-plan look.
How do I transition between two different floors?
Place the transition at a natural architectural break, a doorway, threshold, or the top of a stairway, never in the middle of an open sightline. Use a clean matching threshold strip and keep the two floors close in height so the change reads as intentional.
Does one continuous floor make a room look bigger?
Yes. Without borders to stop the eye, a single continuous floor makes an open space feel larger, calmer, and more expensive. Every flooring change in an open sightline chops the space into smaller visual pieces and works against the openness.
How do I define zones in an open-concept home without changing floors?
Use area rugs. A rug under the living area and another under the dining table visually separate the zones while the one continuous floor runs unbroken beneath them. This gives you defined spaces and seamless flooring at the same time.
What plank width is best for an open-concept floor?
Wide planks suit a large open floor, giving it a modern, expansive feel, while narrow boards can look busy across a big space. Keep the width consistent throughout the connected zones so the floor reads as one unified surface.
Should the floor colour change between the kitchen and living room?
No. One colour throughout the connected zones keeps the space unified. Introducing a second wood tone in the same open sightline fragments the floor and makes the space feel smaller and busier. Keep the floor calm and let furniture define the zones.
Is tile a good choice for an open-concept home?
Tile is excellent in the kitchen but hard and cold across a whole living space, so tiling the entire open area is rarely comfortable. If you want tile in the kitchen and wood elsewhere, plan the transition at a natural break, though one continuous floor usually flows better.
How do I keep an open-concept floor from feeling busy?
Choose one calm material, one colour, and one plank width, run it in one direction, and minimize transitions. Let area rugs and furniture create the visual interest and zoning. A quiet, continuous floor is the backdrop that makes an open plan feel intentional.
Does an open-concept floor affect resale value?
A well-executed continuous floor tends to help, because it makes the home feel larger and more move-in ready, which buyers respond to. A choppy patchwork of materials in an open sightline can read as unfinished. Continuity and quality are what add value.